
HARERA No.: RC/REP/HARERA/GGM/1043/775/2026/15
dated: 24.02.2026 & addendum dated: 08:04:2026
License No.: 98 of 2025 dated: 13.06.2025
also available onwww.haryanarera.gov.in

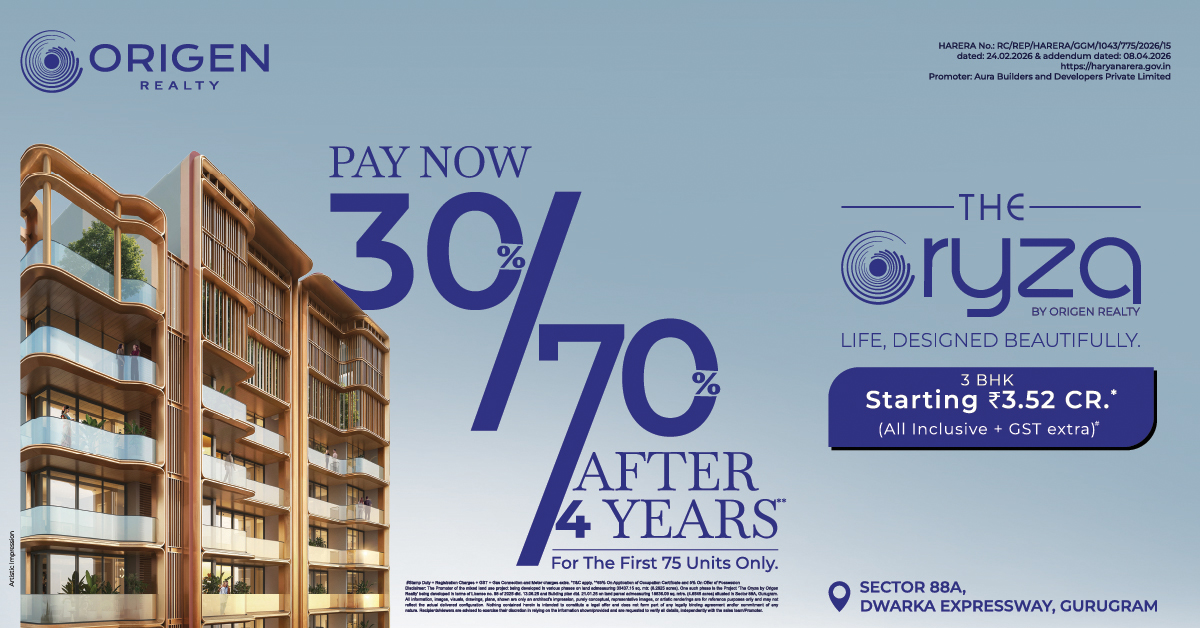
At The Oryza by Origen Realty, every detail is designed around people, privacy, and possibility. Rising as an engineered marvel on Dwarka Expressway, this is where architecture, wellness, and community come together.
Project Highlights:
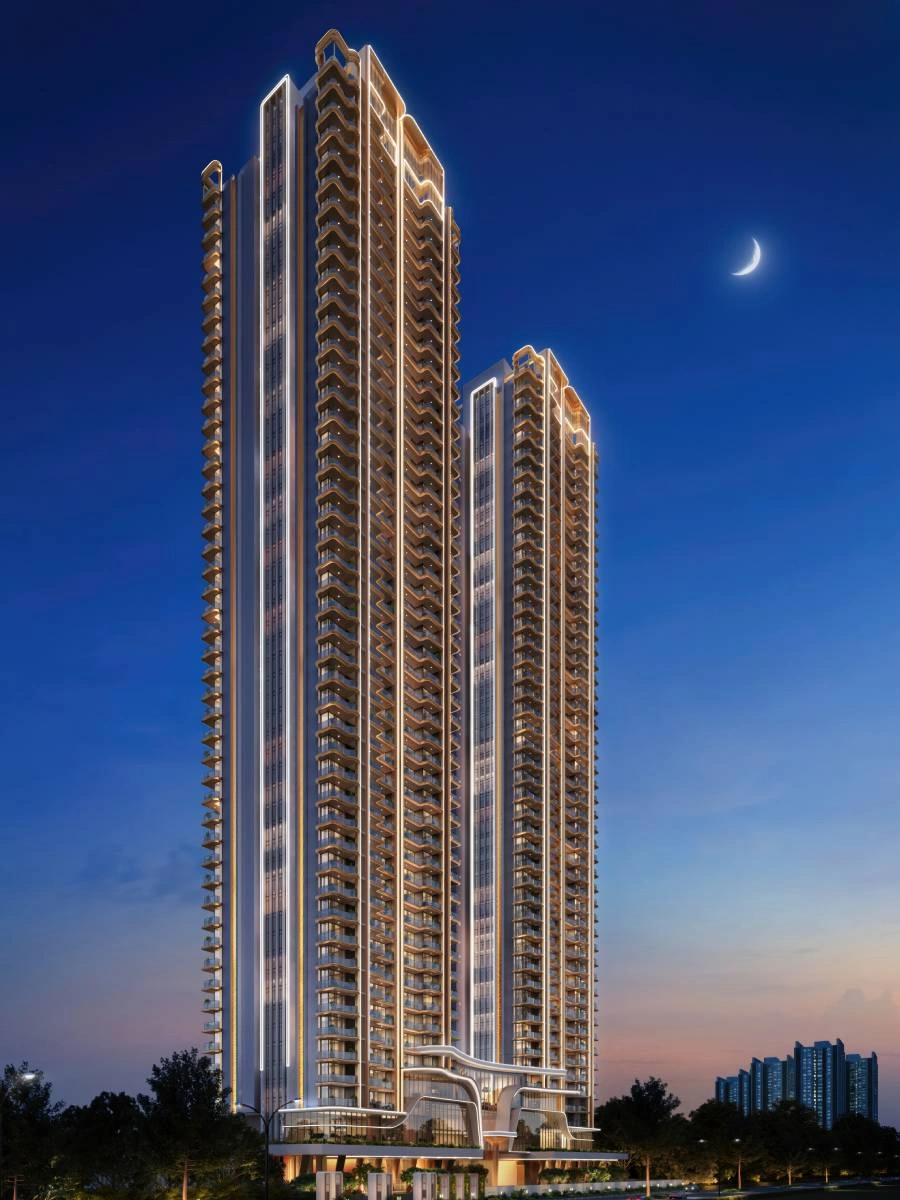 Artistic Images
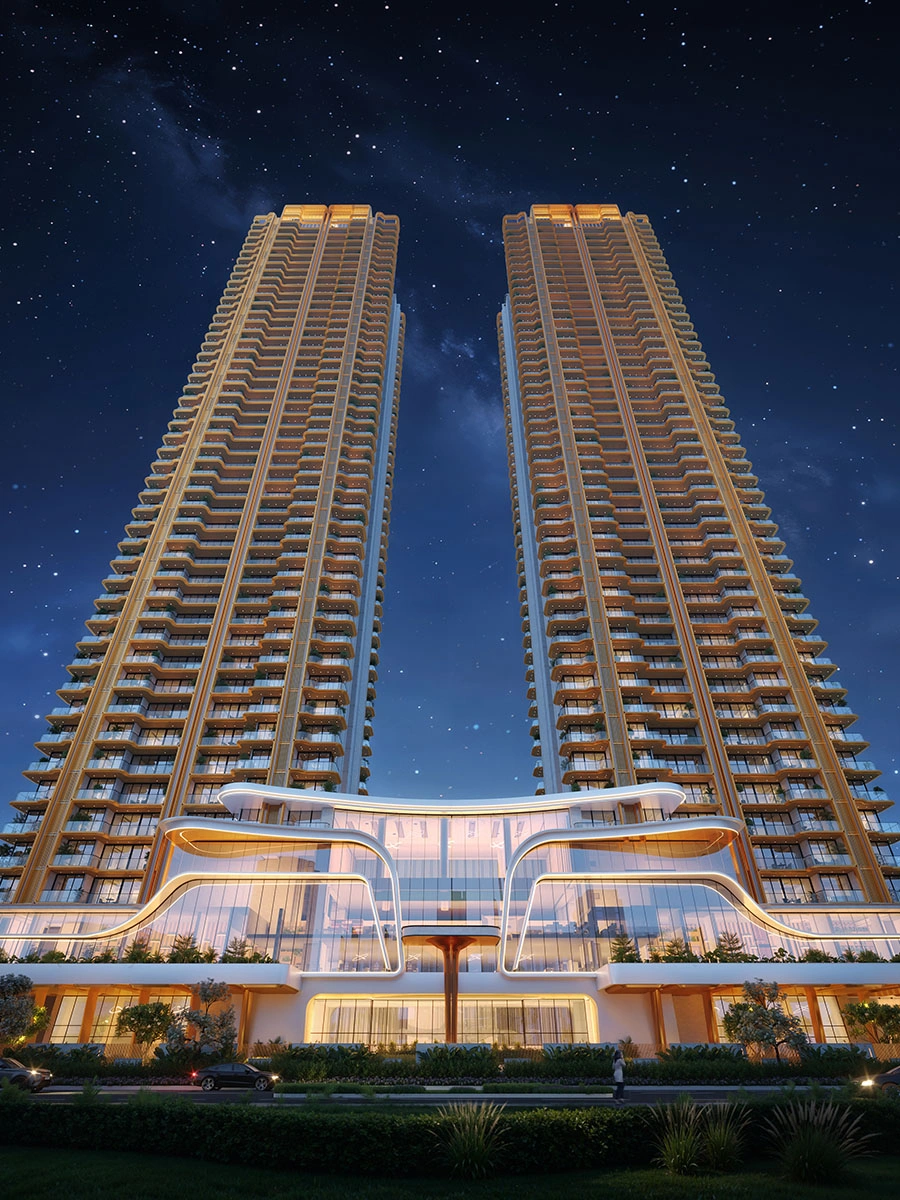 Artistic Images
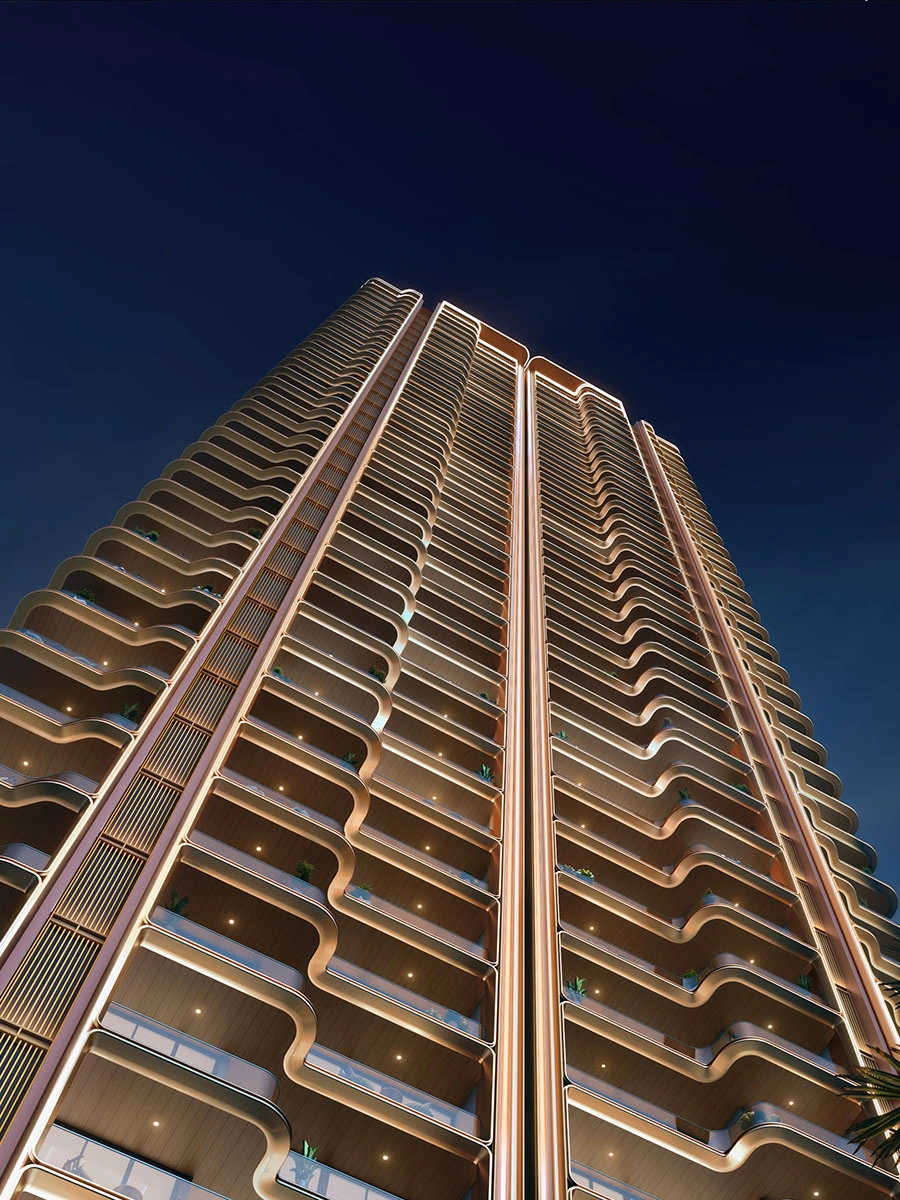 Artistic Images
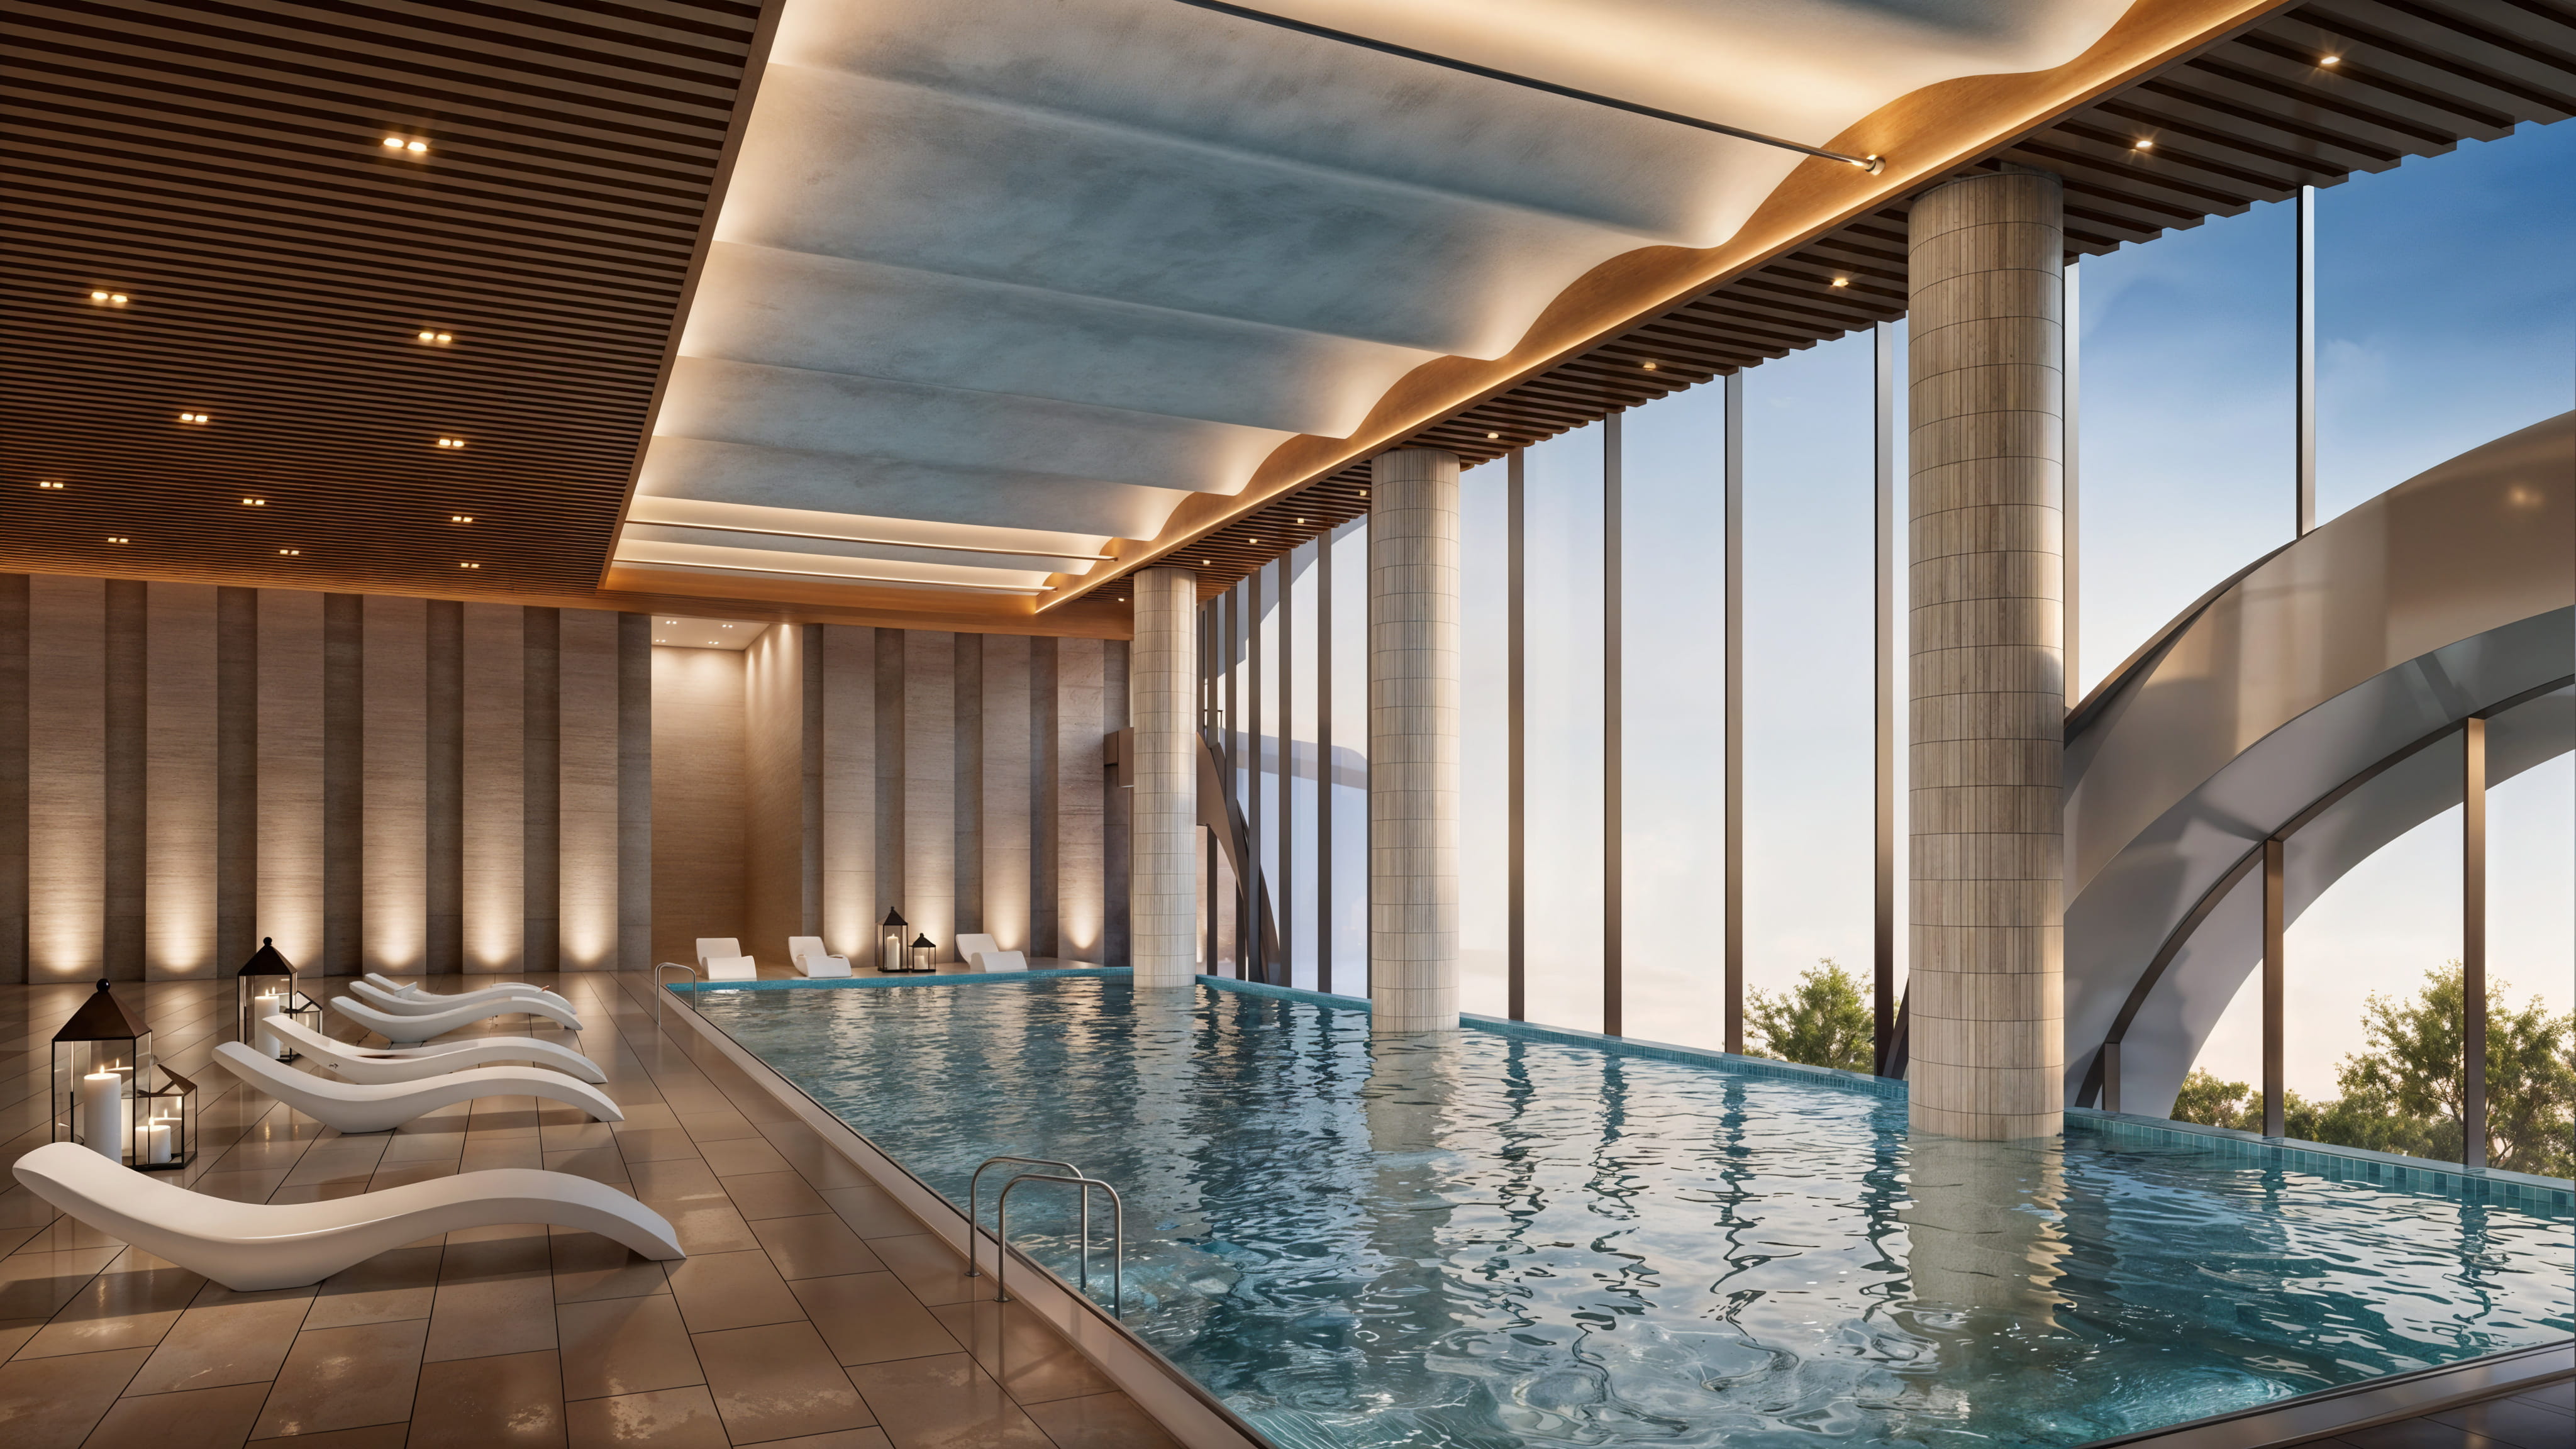 Artistic Image
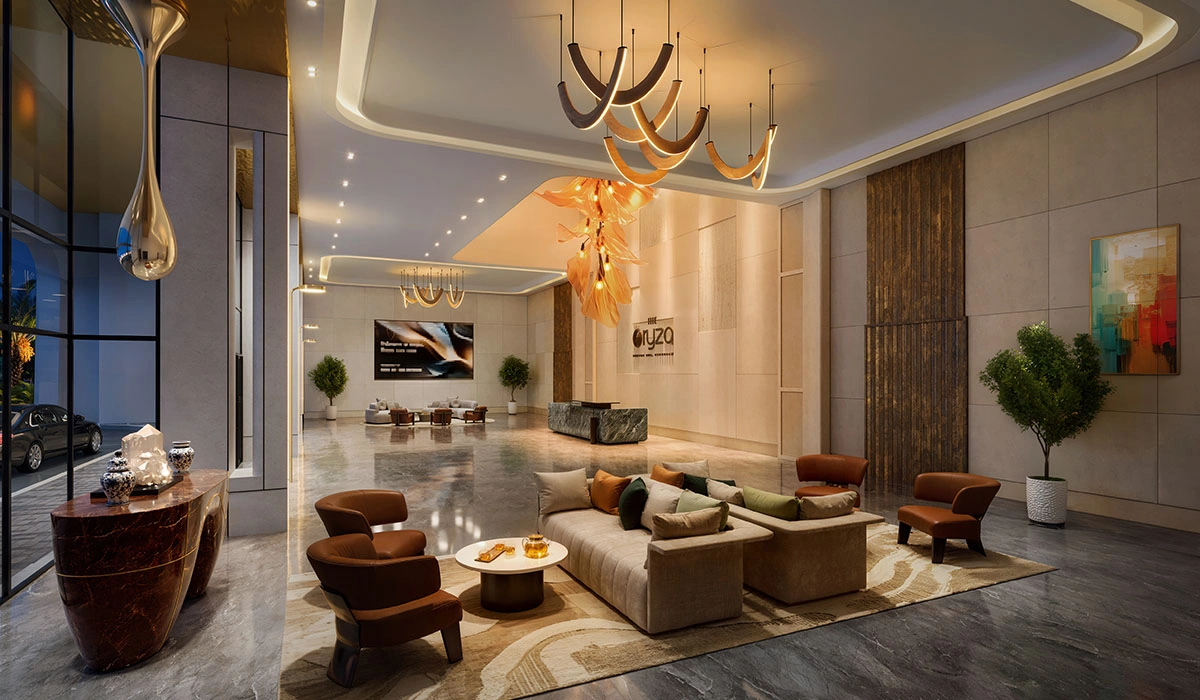 Artistic Image
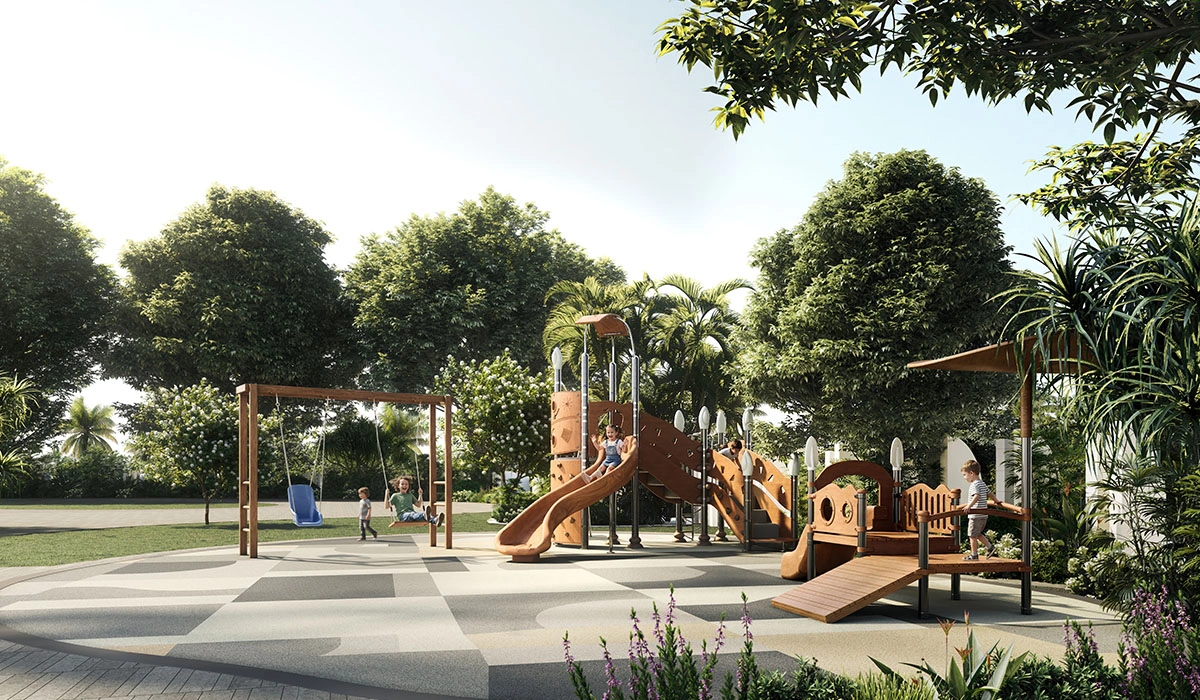 Artistic Image
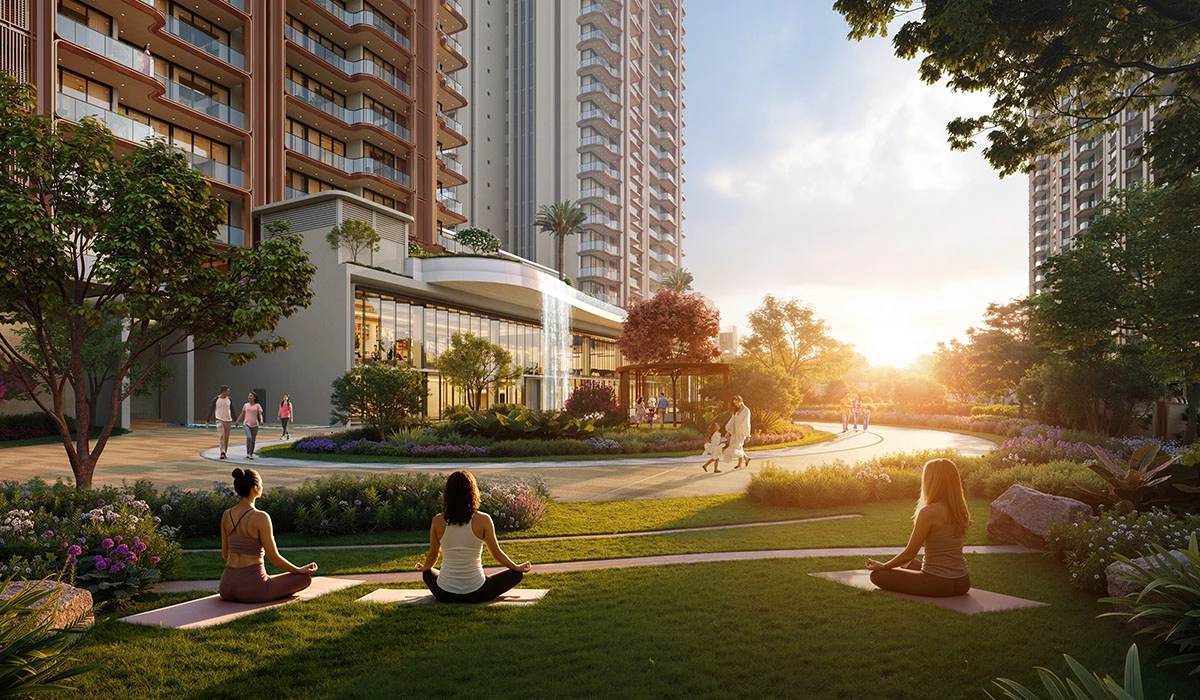 Artistic Image
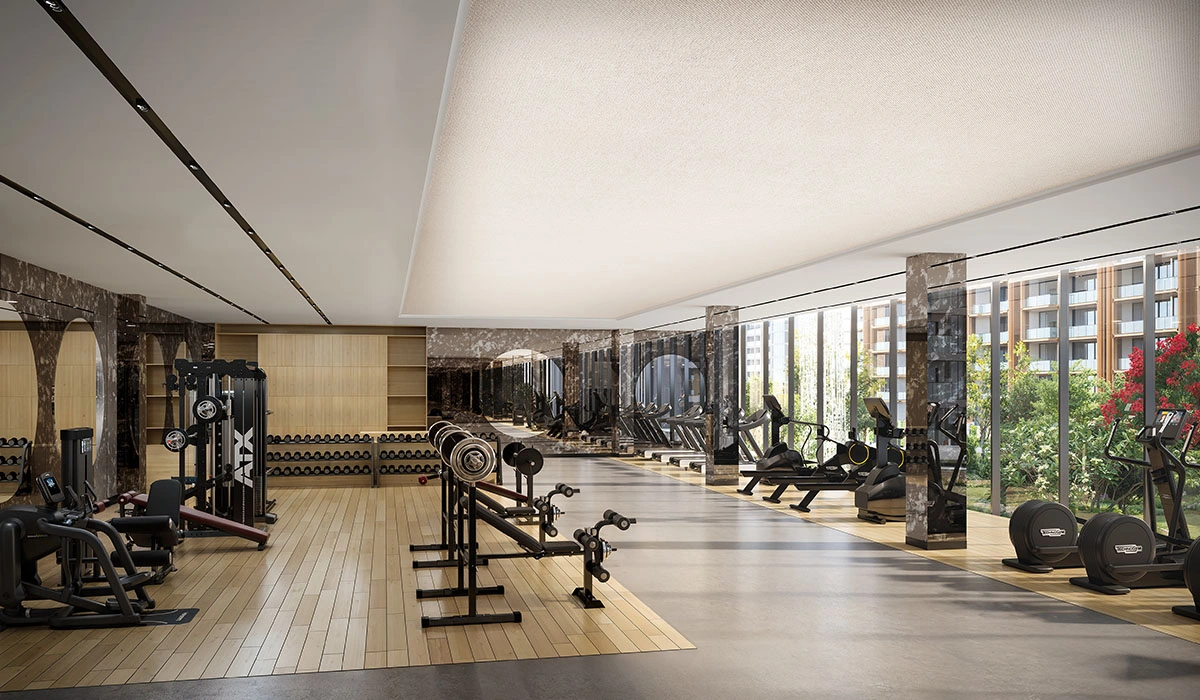 Artistic Image
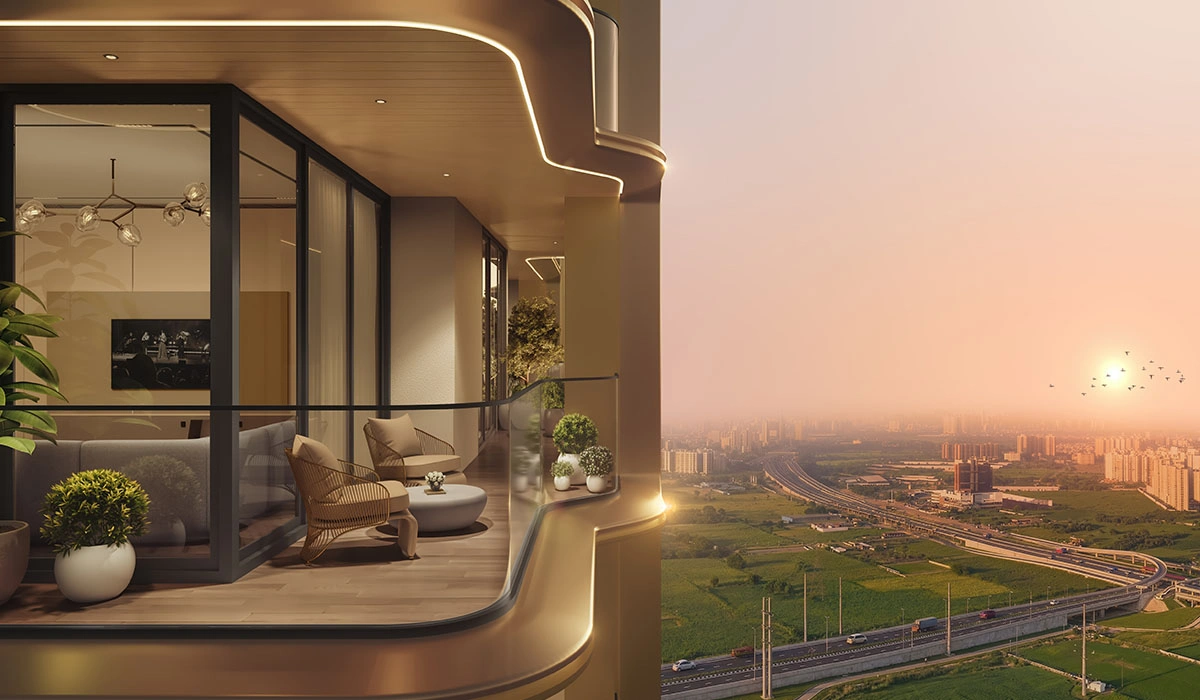 Artistic Image
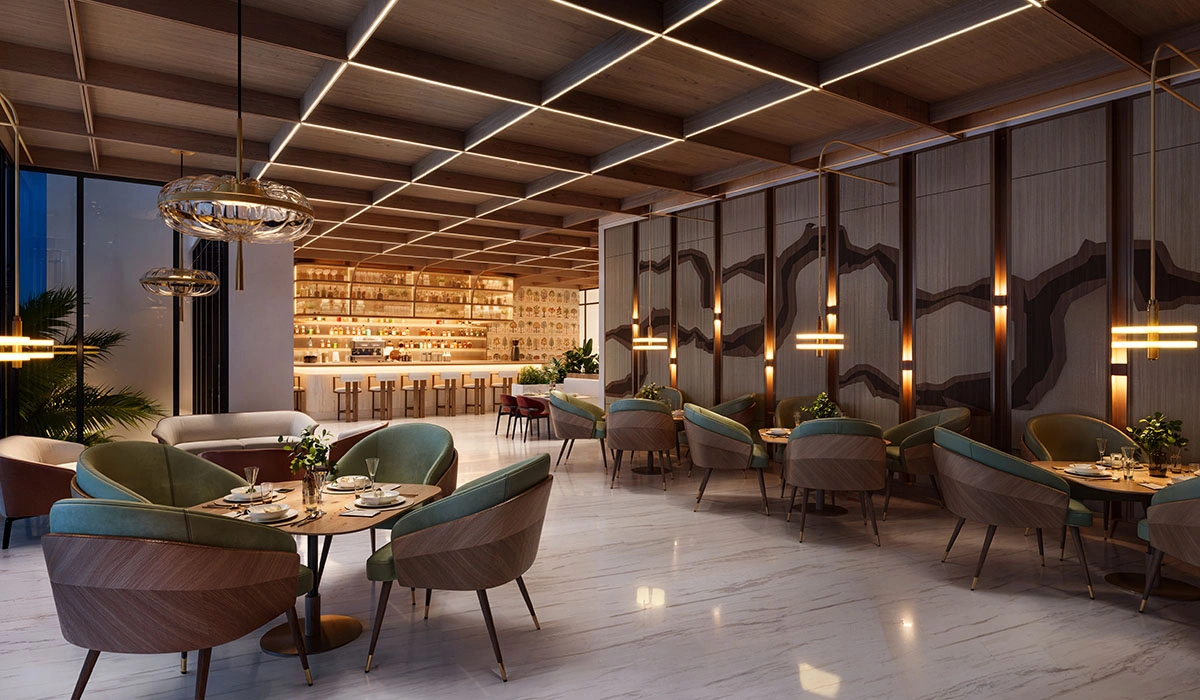 Artistic Image
 Connectivity
 Schools
 Hospitals
 Office
 Hotels
 Malls
Malls
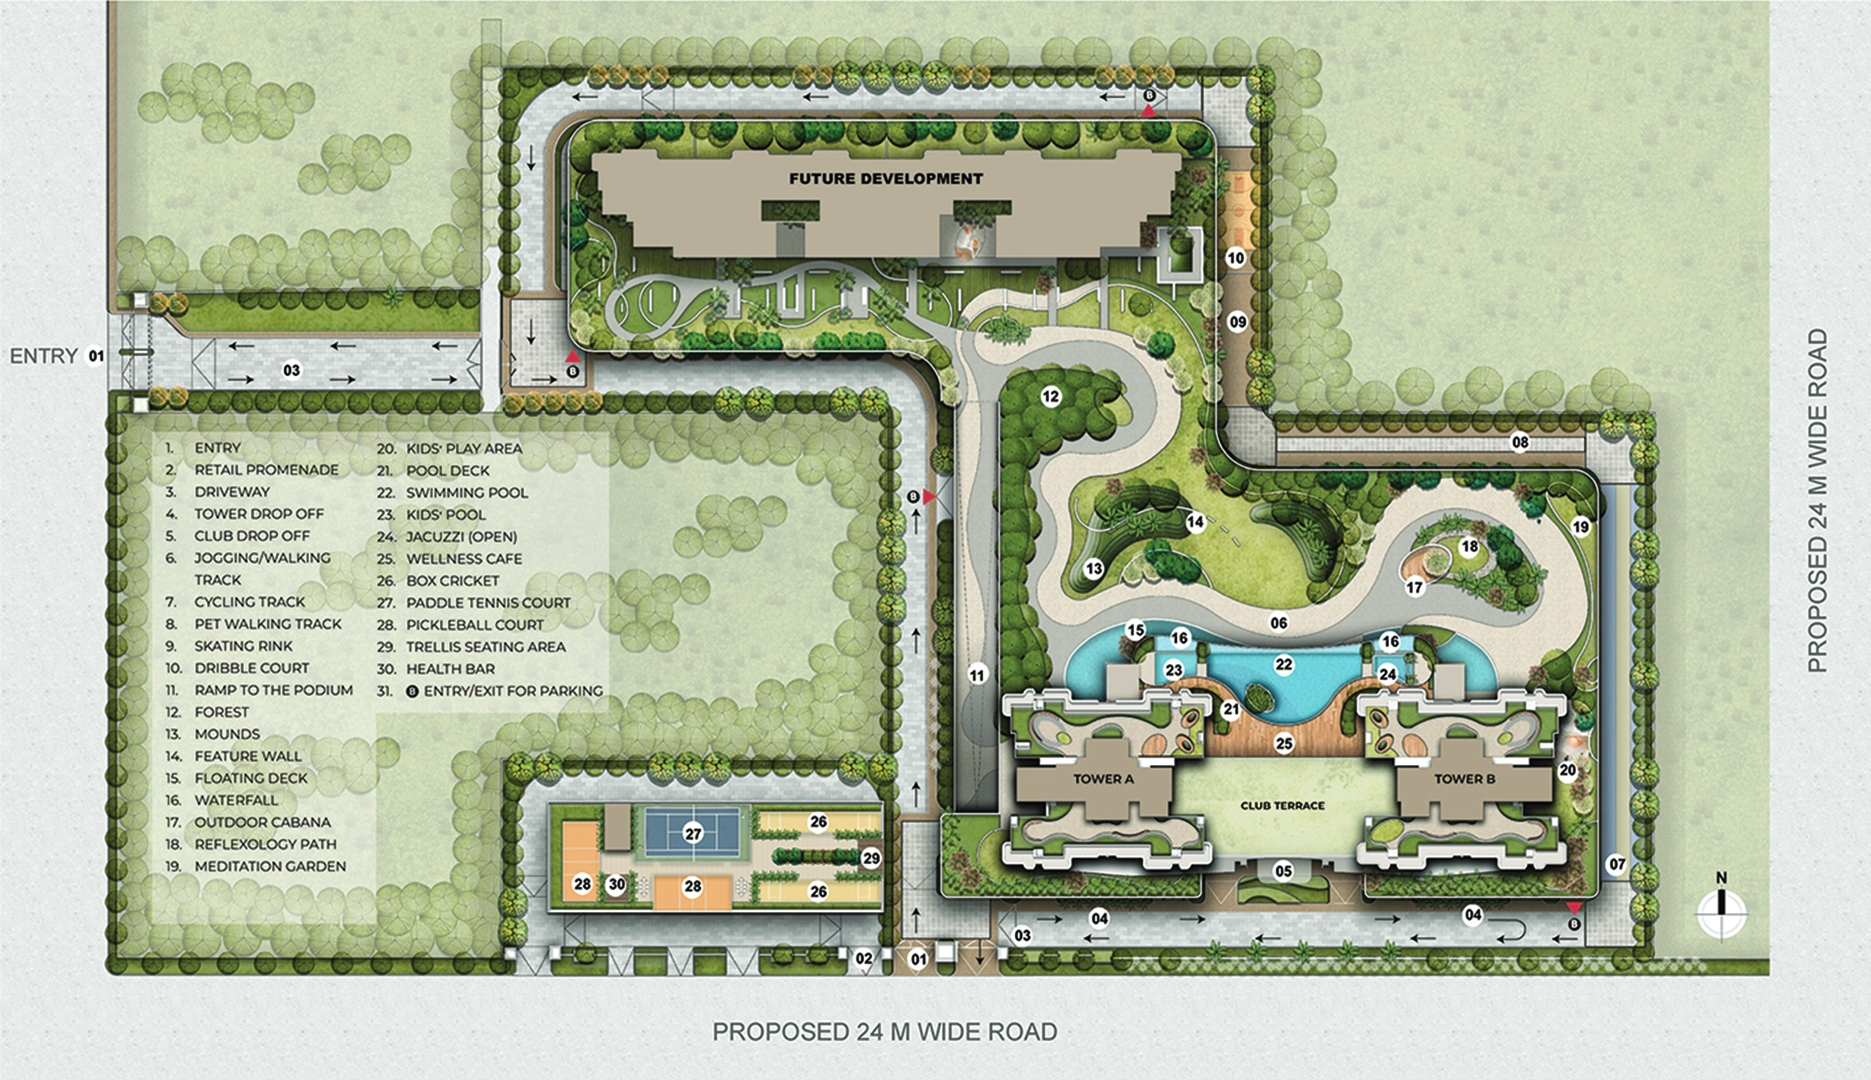
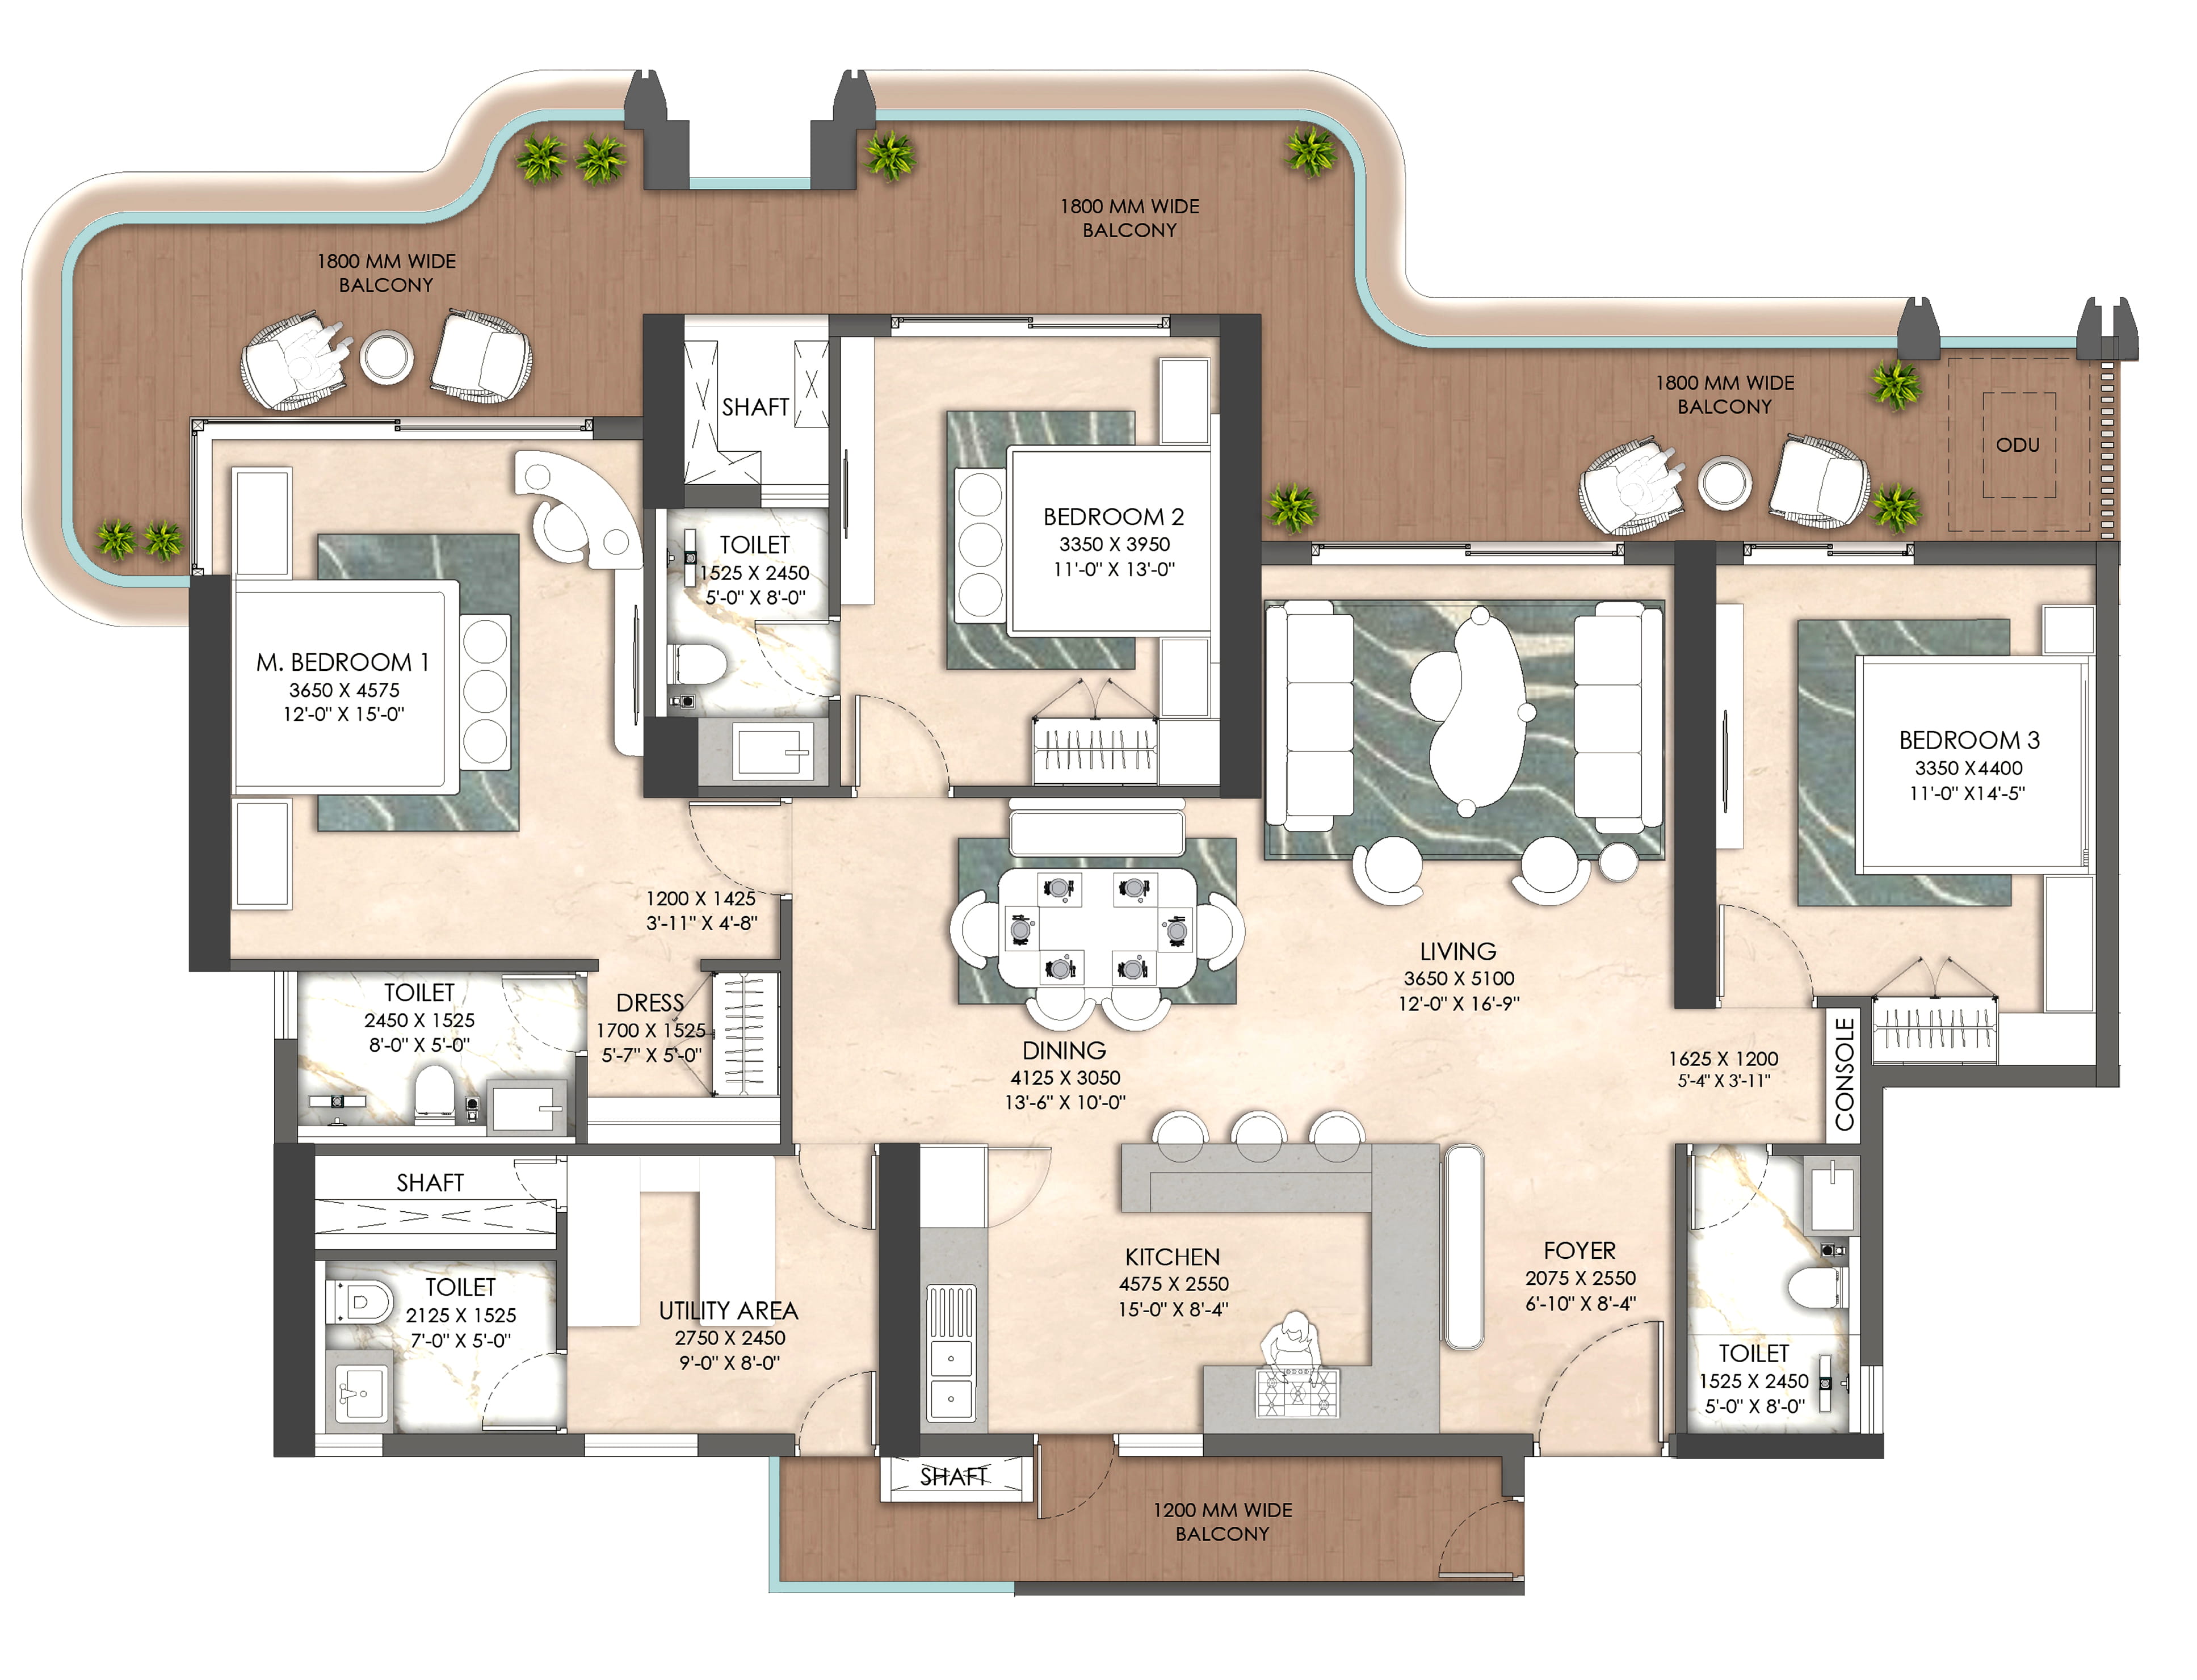 Download Floor Plans
Carpet Area : 125.50 Sq. Mtr. (1,350.84 Sq. Ft.)
Balcony Area: 42.17 Sq. Mtr. (454 Sq. Ft.)
Super Built-Up Area : 241.34 sq. Mtr. (2,597.77 sq. ft.)
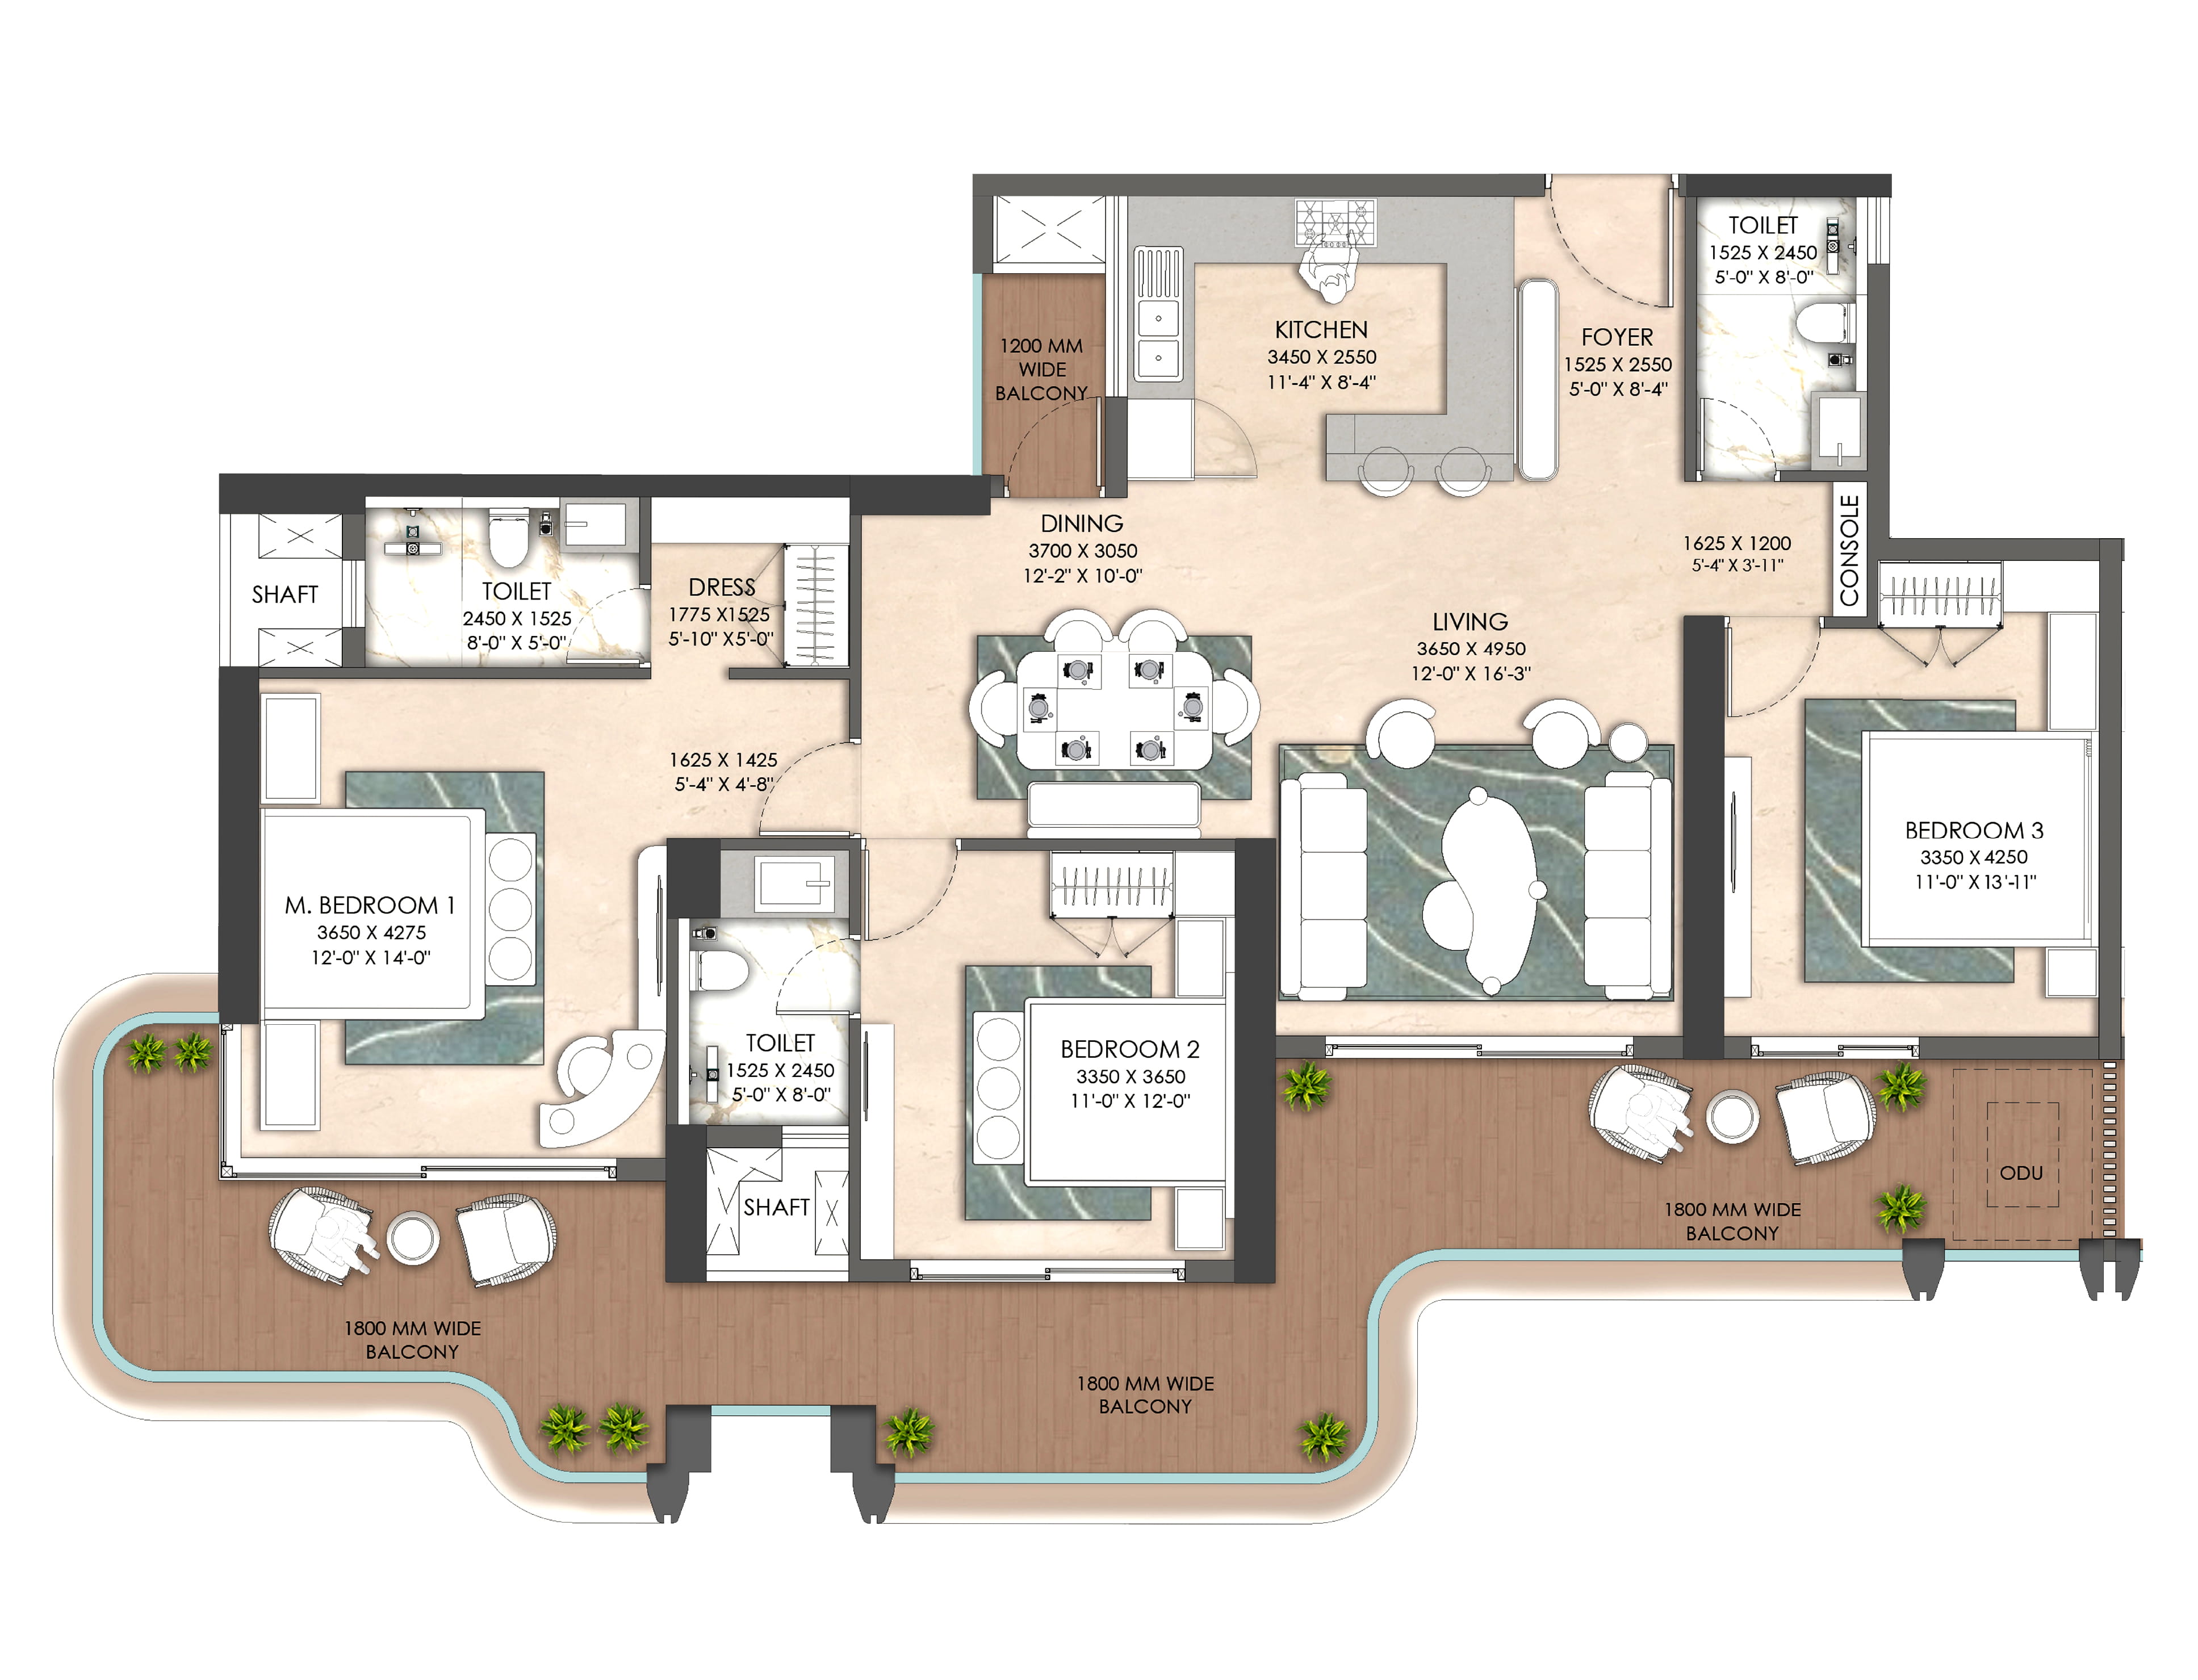 Download Floor Plans
Carpet Area : 106.11 Sq. Mtr. (1,142.19 Sq. Ft.)
Balcony Area : 37.43 Sq. Mtr. (403 Sq. Ft.)
Super Built-Up Area : 204.06 Sq. Mtr. (2,196.52 Sq. Ft.)
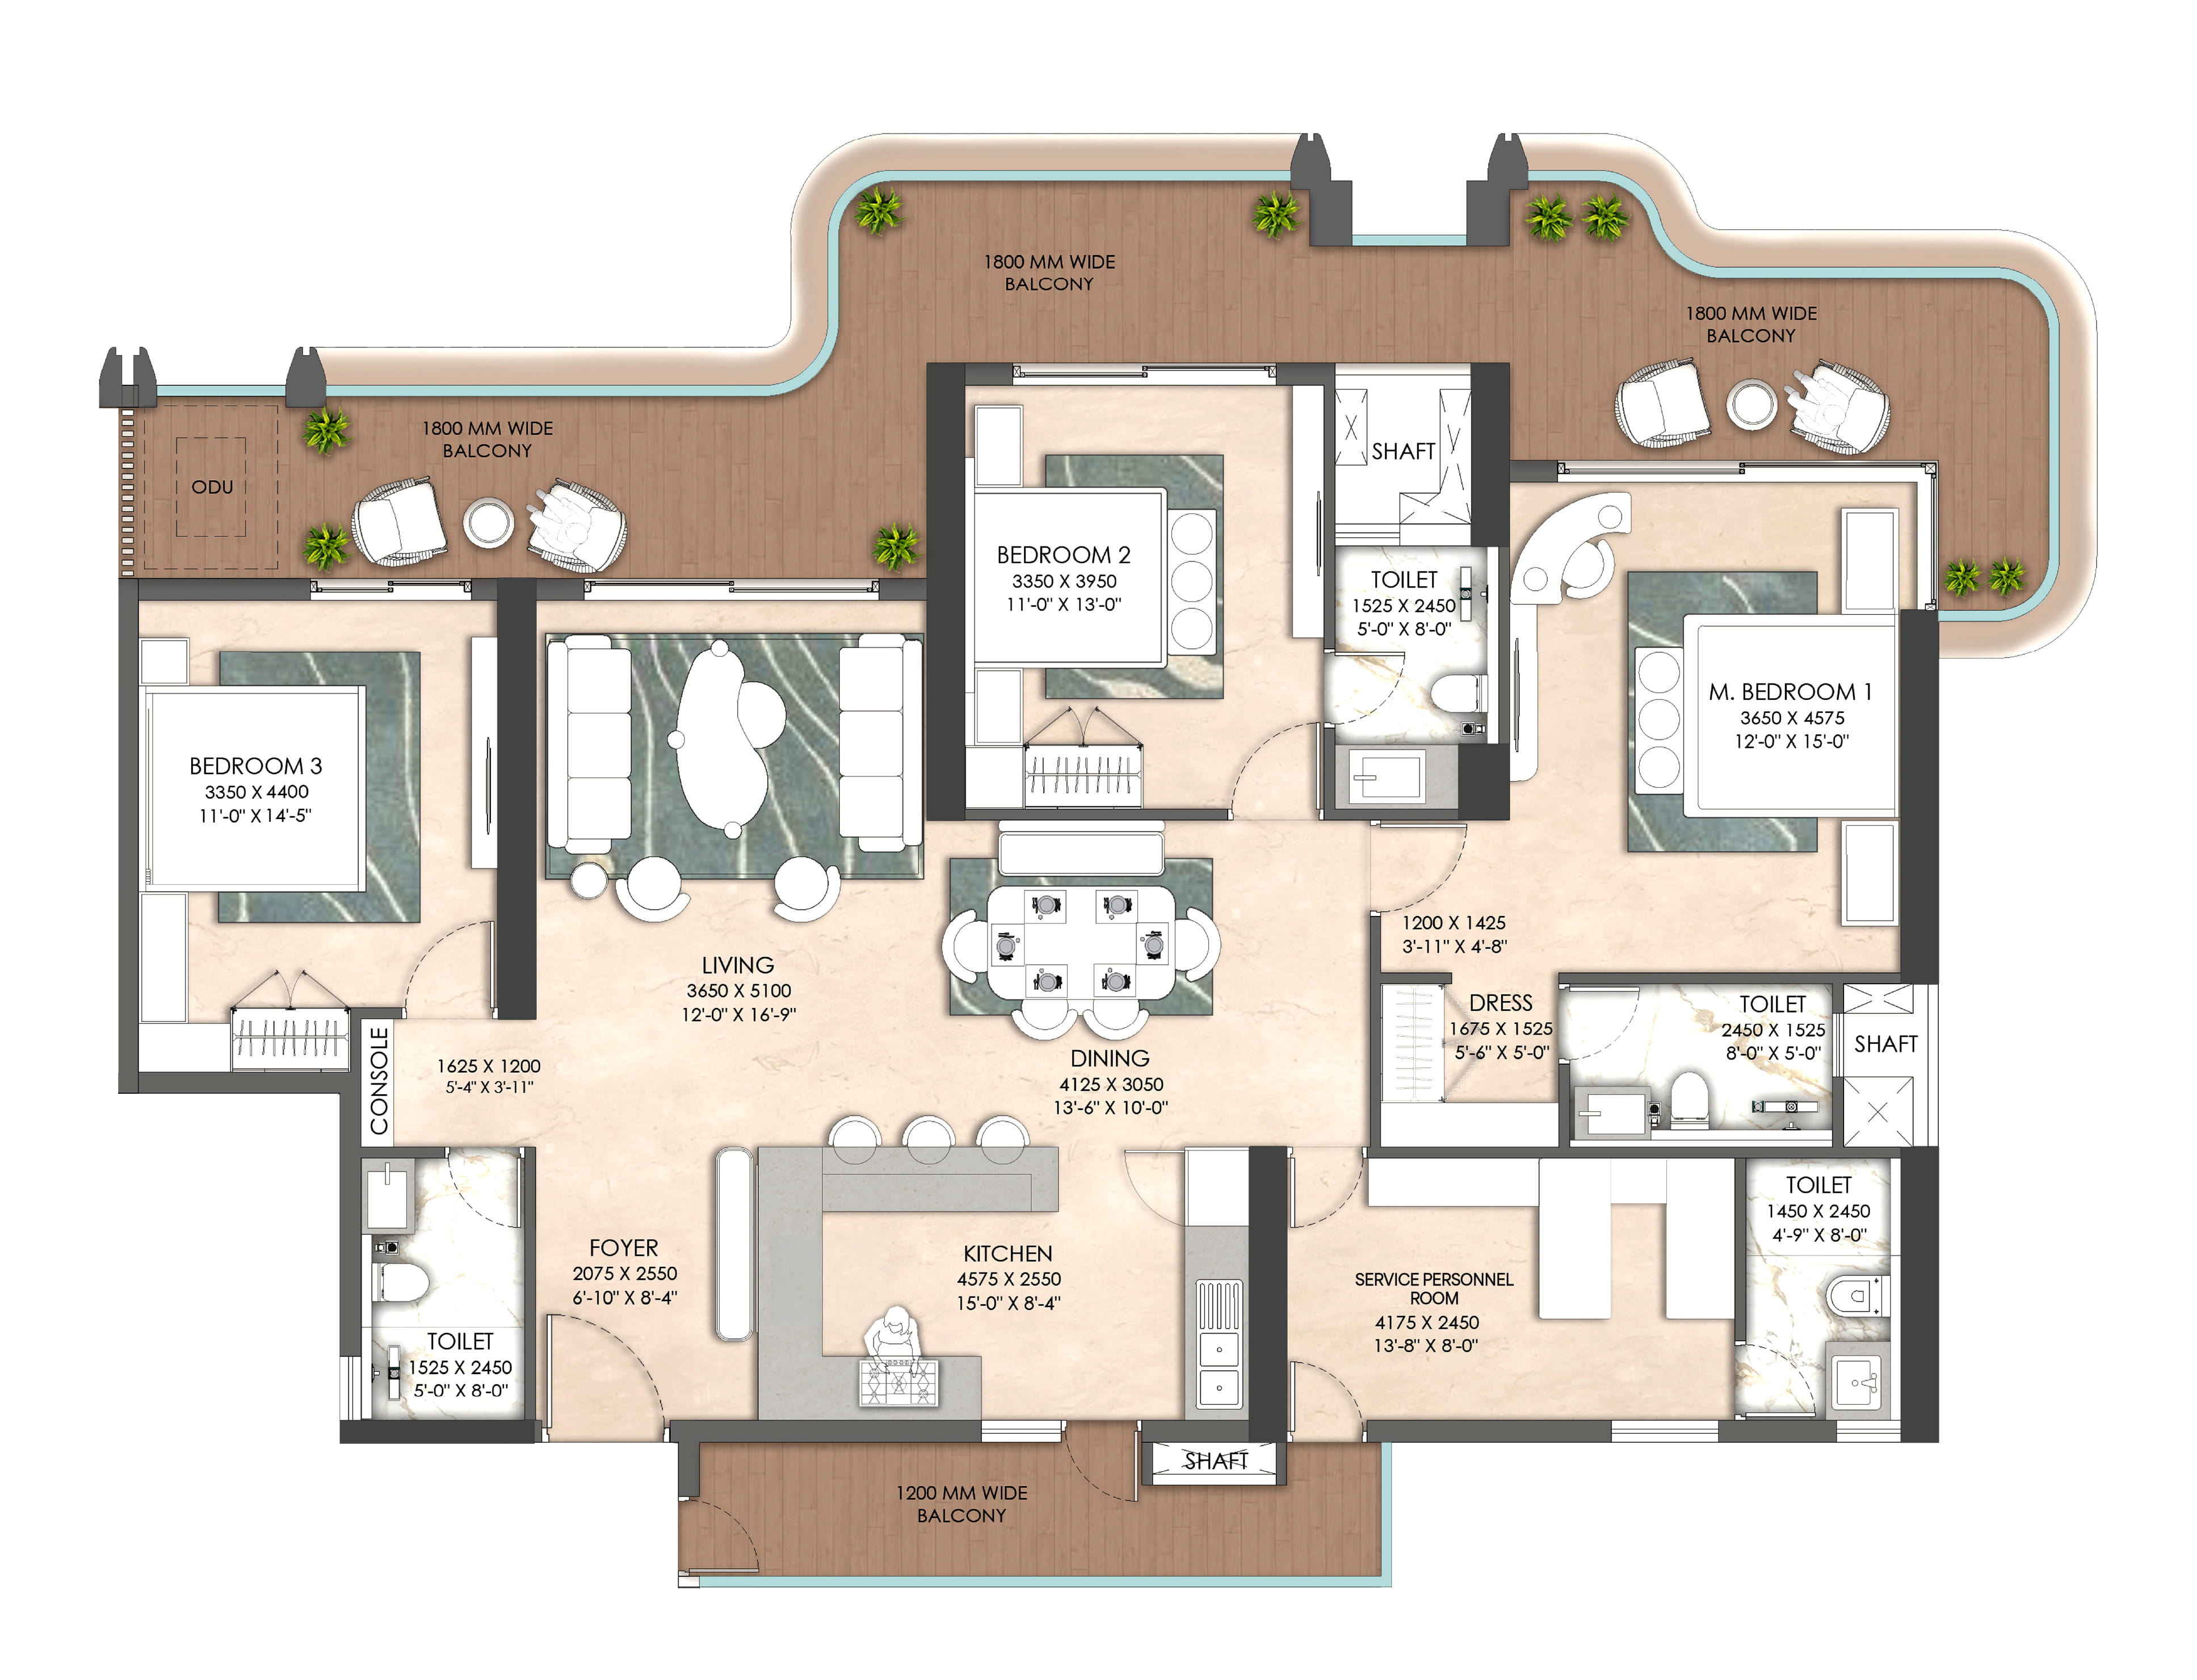 Download Floor Plans
Carpet Area : 129.56 Sq. Mtr. (1394.58 Sq. Ft.)
Balcony Area : 43.47 Sq. Mtr. (468 Sq. Ft.)
Super Built-Up Area : 249.15 Sq. Mtr. (2,681.88 Sq. Ft.)
THE EXCEPTIONAL TEAM BRINGING THIS LANDMARK VISION TO LIFE

Led by a Padma Bhushan awardee, the firm has designed some of the most iconic projects for leading developers including DLF, Lodha, Godrej, Piramal, Rustomjee, and Hiranandani, with landmark developments such as The Camellias, The Magnolias, and The Aralias among its distinguished portfolio

Established in 1973, ACPL is a multidisciplinary architectural firm based out of India and Dubai. The firm has designed projects for TATA Housing, Godrej, Emaar, M3M, and several other reputed developers. Its renowned projects include 65th Avenue, Elan Miracle, FTV Tower, Eureka Park, and more

They have a legacy of 26+ years and 1,000+ projects delivered, with 800+ people and a 150,000 sq.ft. facility in Gurugram, where they design, manufacture, build and furnish under one roof. Their projects include DLF Camellias, DLF Aralias, DLF Magnolias, M3M Trump Tower, Whiteland Westin Residences, Elan The Presidential, etc.
29 years and counting. Trusted by DLF, Emaar, Godrej, M3M, Park Hotels, and GMR Group; with landmark landscapes like DLF Club4, Golf Drive, Cybercity Skywalks and Mahindra Luminaire.

Rendered their services across 30 cities in 6 countries., for the past 42 years. Their projects include Residential, Commercial, Hotels, Shopping Malls, Hospitals, Embassy, Airports. Top brands include DLF, Tata, Emaar, Godrej, Max Estates, BPTP, M3M, Bharti, Hyatt, etc.

Led by IIT Delhi alumnus, Dr. Maqsud E Nazar, as the principal consultant, he holds M.Tech & Ph.D. in Structures (IITD). With over 29 years of experience, NNC Design International has completed numerous projects of national importance and collaborates with leading architects and government agencies.

Delivered 600+ structural engineering projects, including NCI-AIIMS Jhajjar, Varanasi International Airport, Hilton Hotels, World Bank Building, and high-rise residential developments. Its expertise spans complex high-rise structures, hospitals, airports, commercial buildings, industrial structures, structural audits and retrofitting.
Let's connect and bring your ideas to life. Reach out today for expert guidance, quick responses, and solutions tailored perfectly to your needs.